Renovation
Attic Conversions in Singapore: Adding a Floor of Space

For landed homeowners, the roof space is often untapped potential — a whole extra level waiting to become a bedroom, study or lounge. Converting it well is a structural project with approvals. Here’s what to know.
Key takeaways
- An attic conversion adds usable space without extending the footprint.
- Common uses: bedroom, study, lounge or storage.
- It’s a structural A&A project needing approvals and professional design.
- Plan for headroom, stairs, ventilation and insulation.
What an attic can become
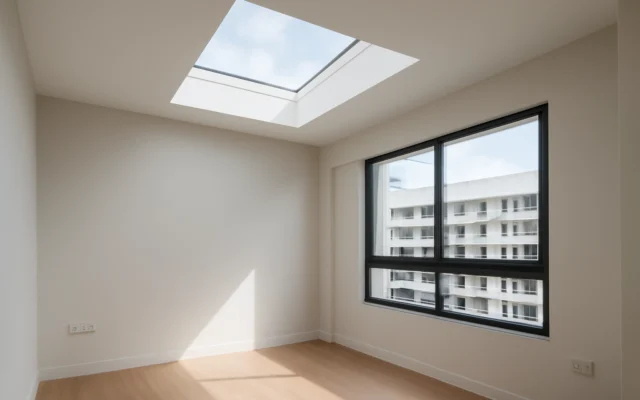
A converted attic makes a great guest or master bedroom, home office, playroom or lounge — a private retreat at the top of the house. Rooflights and dormers bring in daylight and can open up views.
Structure and approvals
Attic works are firmly A&A territory — they involve the roof structure, floor loading and often new stairs, so they need proper engineering design and approvals, and sometimes a structural engineer. This is not a job to shortcut.
Making it liveable
Comfort comes down to headroom (usable standing height), safe and space-efficient stairs, good ventilation in our climate, and insulation against roof heat so the space isn’t an oven. Get these right and the attic becomes a genuinely usable room.
Frequently asked questions
Can I convert my attic into a room? Often yes, in landed homes — it’s a structural A&A project needing approvals and design.
Do I need approval for an attic conversion? Yes — it involves structure, so proper submissions and sign-off are required.
Will it be too hot up there? Not with proper insulation and ventilation designed in.
What can I use the attic for? Bedrooms, studies, lounges, playrooms or storage.
Thinking about your roof space?
We design and build attic conversions with the right approvals. See our A&A works and landed renovation guide. Book a consultation.