Carpentry
Built-In Fridge Installation in Singapore
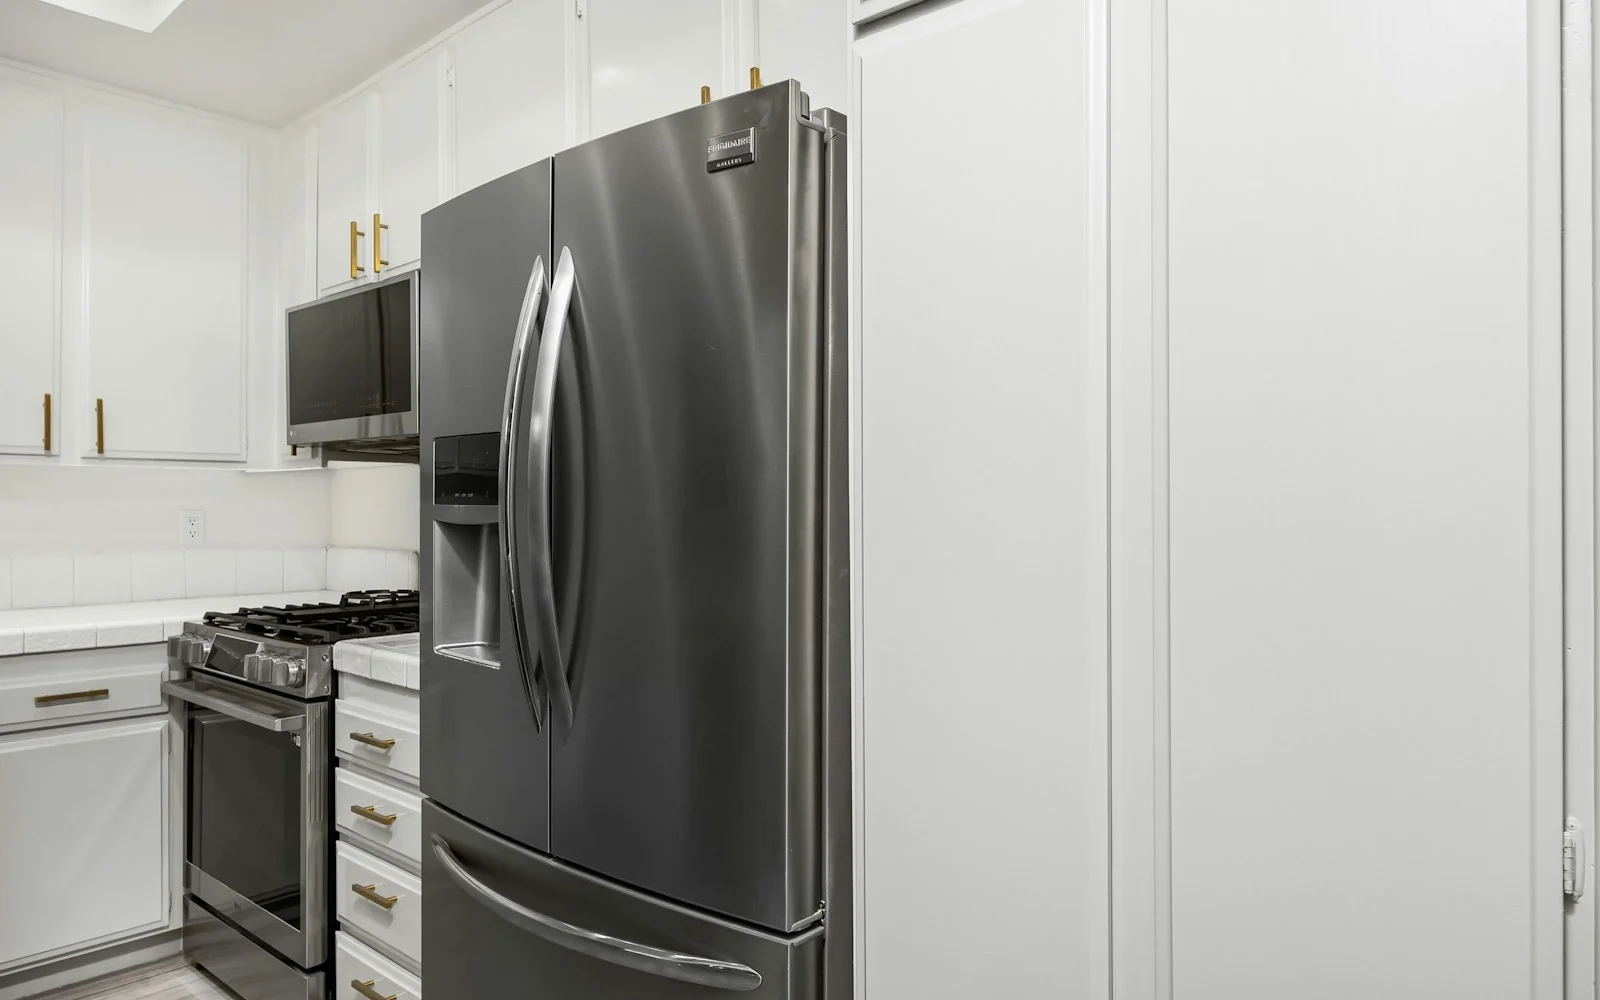
A built-in (integrated) fridge disappears behind cabinetry for a sleek, seamless kitchen. But it needs a precise fit, ventilation and power in the right place. Here’s what to know.
Key takeaways
- Integrated fridges sit behind cabinet doors for a seamless look.
- They need the right cabinet housing, ventilation and clearances.
- A power point must be positioned correctly.
- Best planned with the kitchen carpentry from the start.
The seamless look
An integrated fridge is concealed behind matching cabinet fronts, so it blends into the run of units — ideal for minimalist and contemporary kitchens. Getting that clean look depends on a precise housing.
Fit, ventilation and power
Built-in fridges need the correct cabinet housing size, adequate ventilation (they must release heat, so clearances matter), the door panels hung and aligned, and a power point positioned where the plan requires. Miss any and the fridge won’t fit, cool or look right.
Plan it early
Because the cabinetry is built around it, choose the fridge before the kitchen carpentry — during a renovation — so the housing, ventilation and power are all correct.
Frequently asked questions
What is a built-in fridge? An integrated fridge concealed behind cabinet doors for a seamless look.
Does it need ventilation? Yes — it must release heat, so the housing needs proper clearances.
Can I retrofit one into my kitchen? Only if the cabinetry can accommodate the correct housing — usually planned during renovation.
Where does the power point go? In a specific position dictated by the fridge and housing — planned in advance.
Fitting an integrated fridge?
We build the housing and install integrated fridges cleanly. See our carpentry service or plan it into a renovation. Get a free quote today.