Renovation
Commercial Kitchen Requirements for F&B in Singapore
Fitting out a food-and-beverage kitchen is far more regulated than a home kitchen. Get the requirements right early and your opening stays on track; miss them and you face costly rework and licensing delays. Here’s an overview.
Key takeaways
- F&B kitchens must meet SFA, NEA and licensing requirements.
- Key areas: ventilation and exhaust, grease traps, drainage and hygienic finishes.
- Layout must separate prep, cooking, wash and storage sensibly.
- Plan compliance from day one to avoid rework and delays.
The regulated essentials
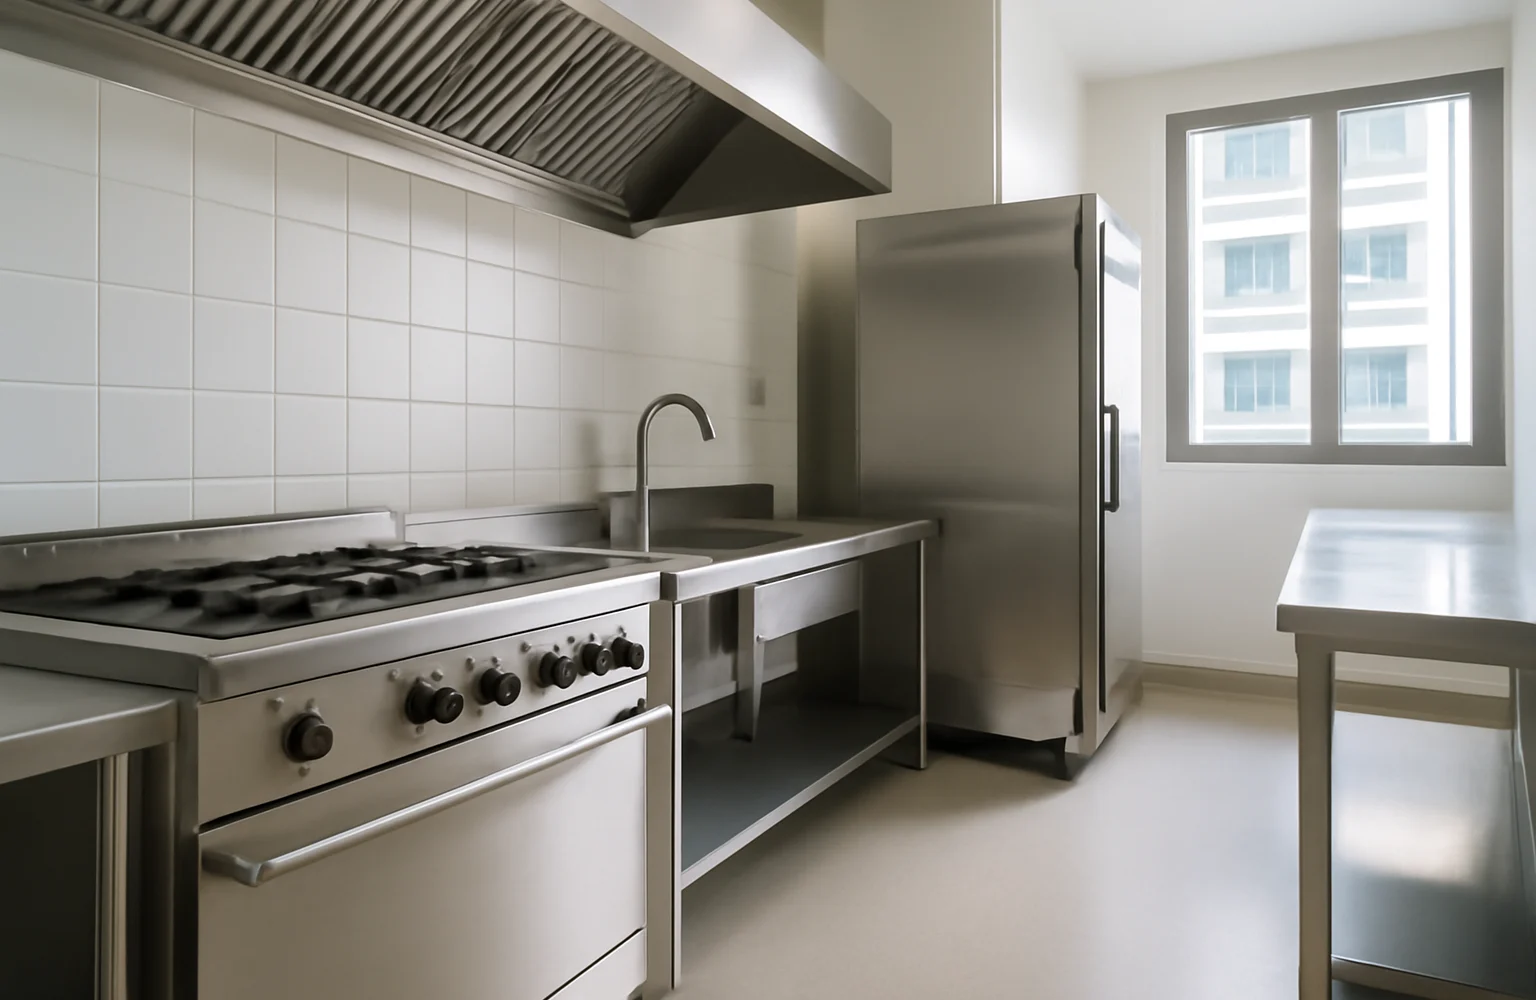
Commercial kitchens must address exhaust and ventilation to manage heat, smoke and odour; grease traps and proper drainage; and hygienic, washable finishes on floors, walls and worktops. These aren’t optional extras — they’re tied to your licence to operate.
Layout and flow
A compliant, workable kitchen separates preparation, cooking, washing and storage to support hygiene and smooth operation. Good flow reduces cross-contamination risk and makes a busy service run better.
Get compliance in early
Because so much is regulated, F&B fit-outs need the compliance and approvals planned from the start — retrofitting ventilation or drainage later is expensive and delays opening. See our broader guide to F&B renovation and fit-out.
Frequently asked questions
What are the main F&B kitchen requirements? Proper ventilation/exhaust, grease traps, drainage, hygienic finishes and a sensible layout.
Who regulates commercial kitchens? Requirements tie to SFA, NEA and licensing — plan for them early.
Why plan compliance from the start? Retrofitting ventilation or drainage later is costly and delays your opening.
Does the layout matter for compliance? Yes — separating prep, cooking, wash and storage supports hygiene and approval.
Opening an F&B outlet?
We build compliant F&B kitchens and dining spaces coordinated with the approvals. See our commercial fit-out service and our F&B renovation guide. Book a consultation.