Renovation
Kitchen Layout Ideas for Singapore Homes
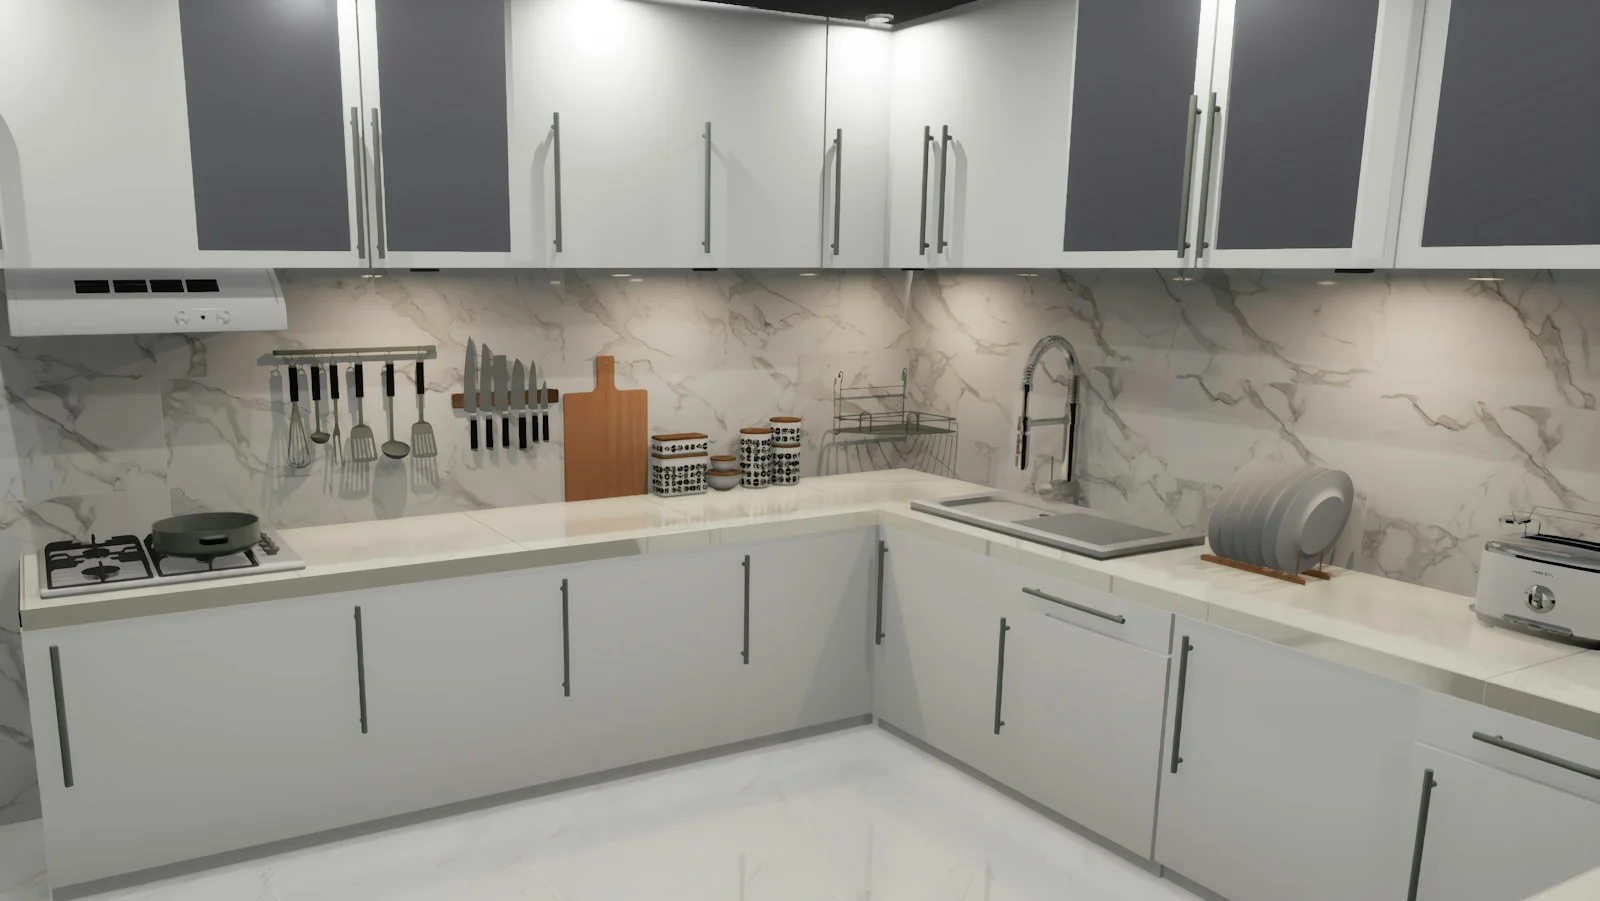
A kitchen’s layout shapes how easy it is to cook, store and move around — and how big the space feels. Choosing the right one for your flat is the foundation of a good kitchen. Here are the common layouts.
Key takeaways
- The layout should suit your space, cooking style and storage needs.
- Good layouts respect the work triangle — sink, hob, fridge.
- Galley and L-shaped suit compact flats; U-shaped and island suit larger.
- A wet/dry split is popular for heavy home cooks.
Common kitchen layouts
| Layout | Best for | Notes |
|---|---|---|
| Galley | Narrow / compact kitchens | Efficient two-run layout |
| L-shaped | Small–medium, open-plan | Flexible, opens to dining |
| U-shaped | More space; lots of storage | Plenty of worktop & cabinets |
| Island / peninsula | Larger kitchens | Adds prep space & a social hub |
Design around the work triangle
Whatever the shape, an efficient kitchen keeps the sink, hob and fridge in a comfortable “work triangle” so you’re not crossing the room mid-cook. Storage and prep space should sit where you naturally use them.
Match it to how you cook
Heavy home cooks often add a wet-and-dry split to contain mess and smells; those who entertain love an island. In compact flats, a galley or L-shape keeps things efficient and open.
Frequently asked questions
What kitchen layout is best for a small flat? Galley or L-shaped layouts are efficient and open in compact spaces.
What is the kitchen work triangle? The efficient placement of sink, hob and fridge for easy movement.
Do I need an island? Only if you have the space — it adds prep area and a social hub.
Should I do a wet and dry kitchen? It’s popular if you cook heavily, to contain mess and smells.
Designing your kitchen?
We design and build kitchens in the layout that suits your home. See our home renovation service and the kitchen cost guide. Book a consultation.