Renovation
Multi-Generational Home Design in Singapore
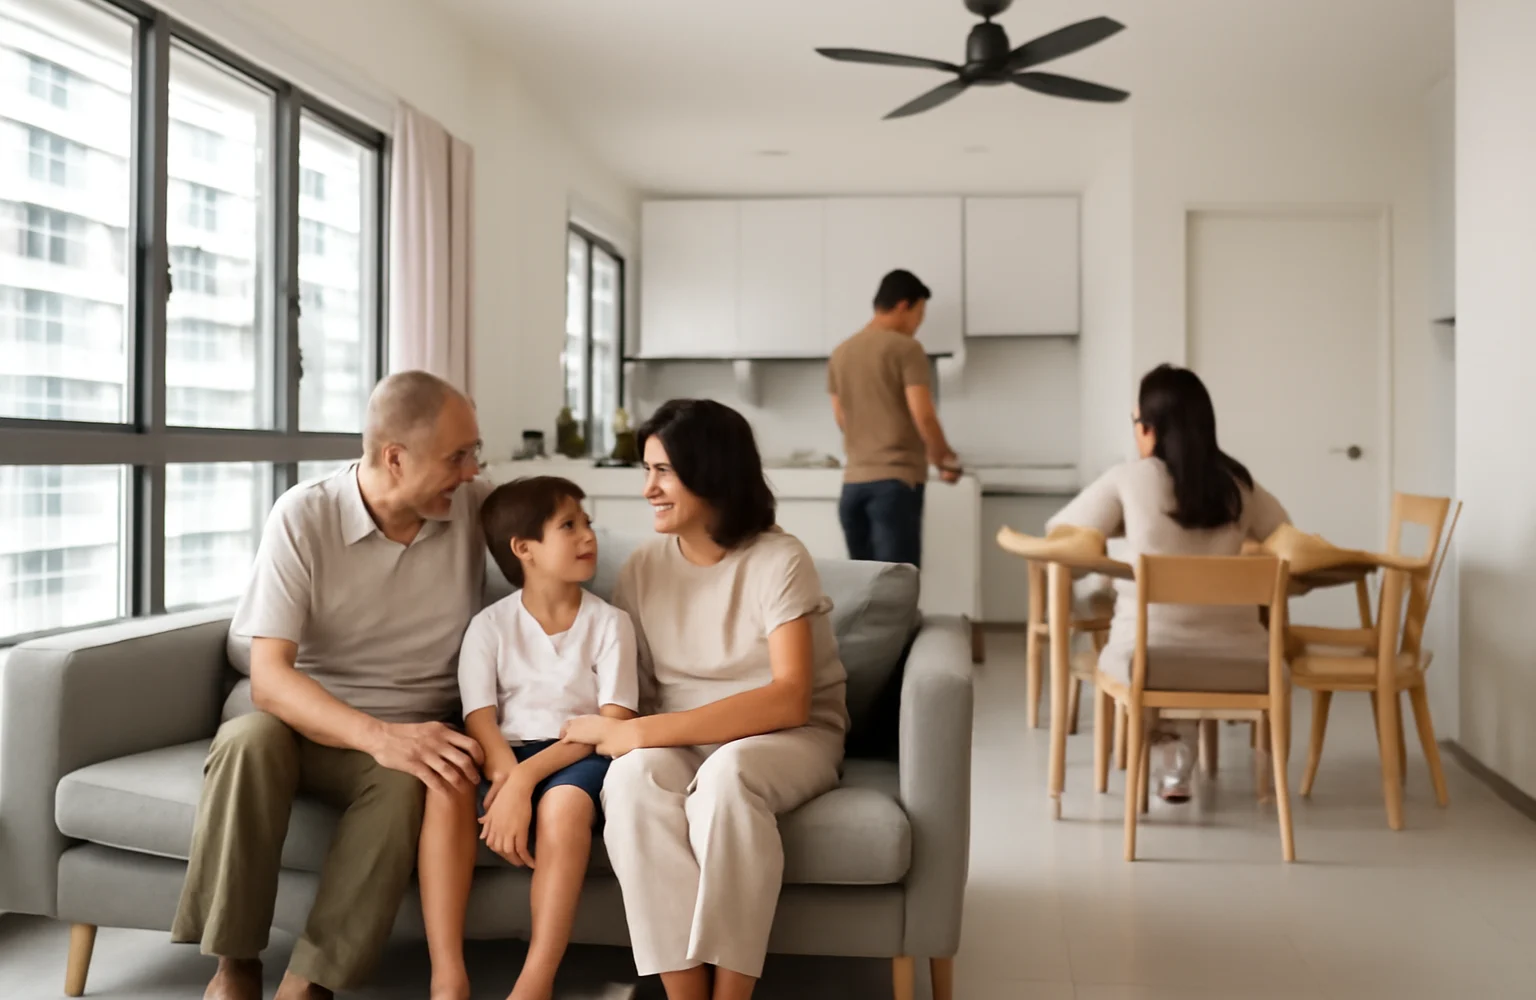
Multi-generational living — grandparents, parents and children under one roof — is common in Singapore. A well-designed home balances togetherness with privacy and works for every age. Here’s how.
Key takeaways
- Balance shared spaces with private retreats for each generation.
- Design for accessibility so it works as everyone ages.
- Consider sound separation and flexible rooms.
- Plan for changing needs over time.
Togetherness and privacy
The heart of multi-gen design is generous shared spaces (living, dining, kitchen) for family life, paired with private zones — bedrooms and quiet corners — so each generation has their own retreat. Partitions and thoughtful layout create that balance.
Design for every age
Build in accessibility from the start — senior-friendly bathrooms and features for grandparents, and safe, practical spaces for children. Designing for the full age range now avoids costly changes later.
Flexibility and sound
Favour flexible rooms that can change use as the family grows, and consider sound separation between zones so different routines (early risers, young children, teenagers) don’t clash. It’s all achievable in a well-planned renovation.
Frequently asked questions
How do I design for multiple generations? Balance shared spaces with private retreats, and design for accessibility and flexibility.
Should I include accessibility features? Yes — senior-friendly features future-proof the home as everyone ages.
How do I manage privacy and noise? Zone the layout and consider sound separation between areas.
Can rooms adapt over time? Yes — flexible, multi-use rooms handle changing family needs.
Designing for the whole family?
We design multi-generational homes that work for every age. See our home renovation service. Book a consultation.