Renovation
Open-Concept Living in Singapore: Is It Right for You?
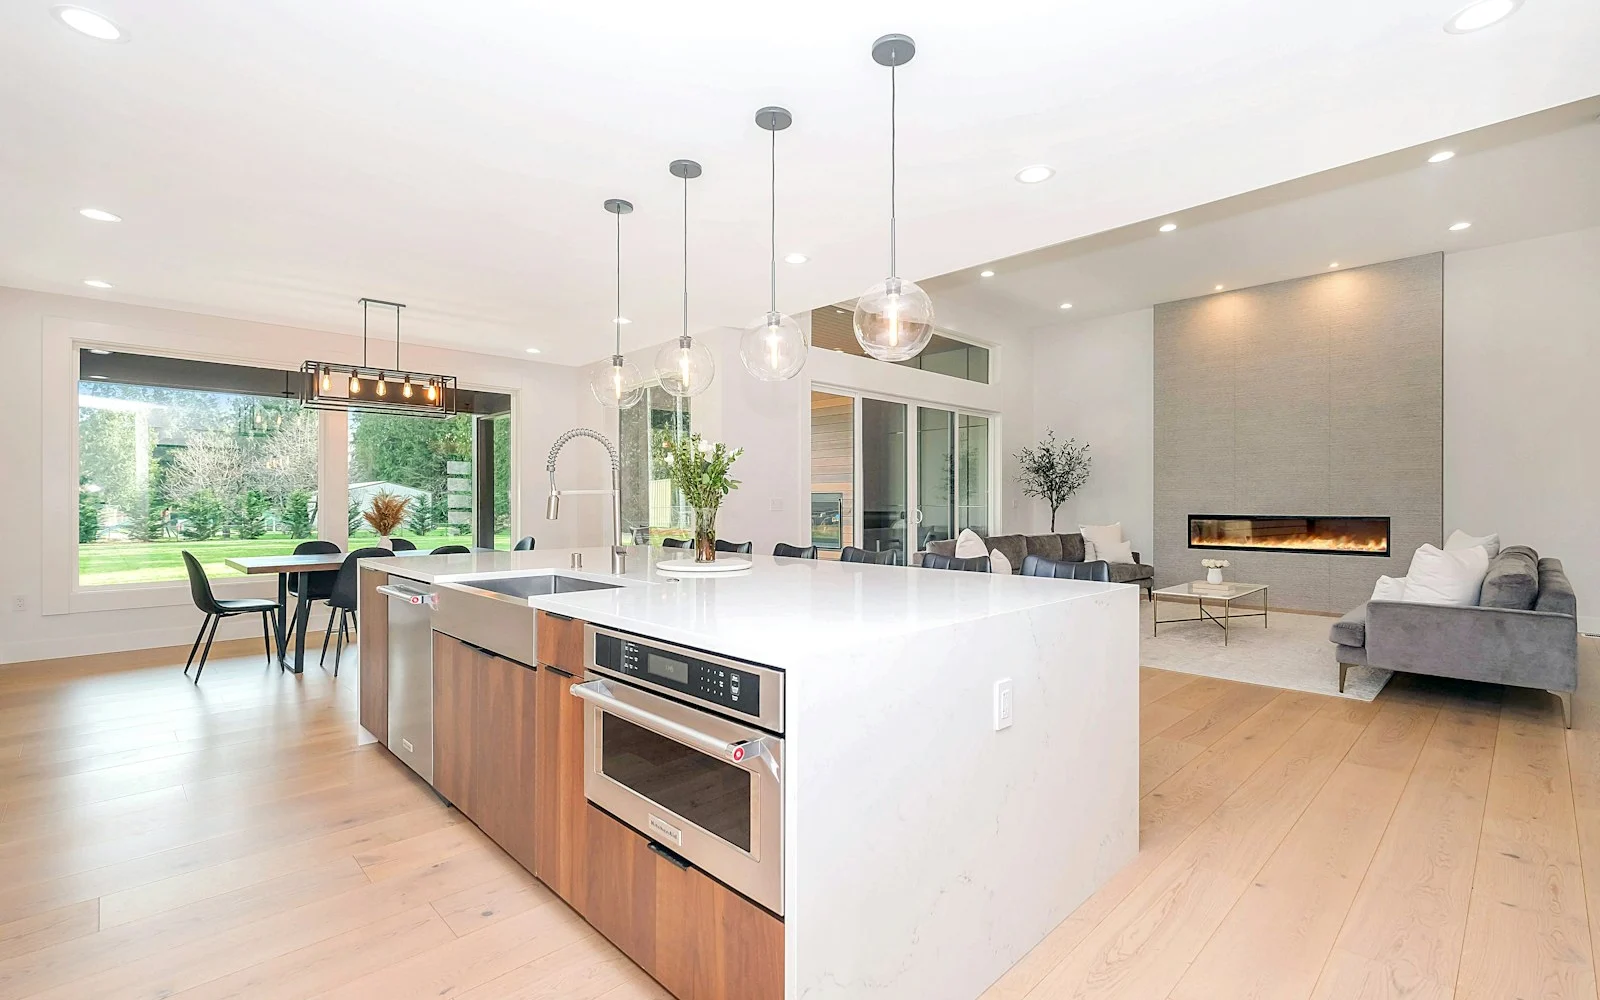
Knocking down walls to create an open living-dining-kitchen is one of the most popular renovation moves in Singapore — it floods a home with light and space. But it comes with trade-offs. Here’s what to weigh.
Key takeaways
- Open-concept brings light, space and a social flow.
- Trade-offs: cooking smells, noise and less privacy.
- Only non-structural walls can go — with approvals.
- A wet/dry kitchen or partial opening is a popular middle ground.
The appeal
Removing walls between the living, dining and kitchen makes a flat feel bigger and brighter, improves sightlines, and creates a sociable space where everyone stays connected. In compact HDB flats, the sense of openness is transformative.
The trade-offs
Open-plan isn’t all upside: cooking smells and noise travel freely, there’s less privacy and fewer places to hide clutter, and heavy wok cooking in a fully open kitchen can be a drawback. Many Singapore homes solve this with a closed wet kitchen plus an open dry kitchen.
What’s possible
Only non-structural walls can be removed, with HDB approval. Where a full opening isn’t ideal, a partial opening, a glass partition, or a half-wall keeps light and connection while managing the downsides.
Frequently asked questions
Is open-concept living good for HDB flats? It adds light and space, but weigh smells, noise and privacy — a wet/dry kitchen helps.
Can I remove any wall to open up? Only non-structural walls, with approval — structural walls must stay.
How do I manage cooking smells in an open kitchen? A separate closed wet kitchen, or good ventilation, keeps smells contained.
What if I want light but some separation? A glass partition or half-wall gives openness with a degree of division.
Thinking of opening up?
We assess your walls and design open-concept layouts that work. See our home renovation service. Book a consultation.