Renovation
Co-Working Space Design & Fit-Out in Singapore
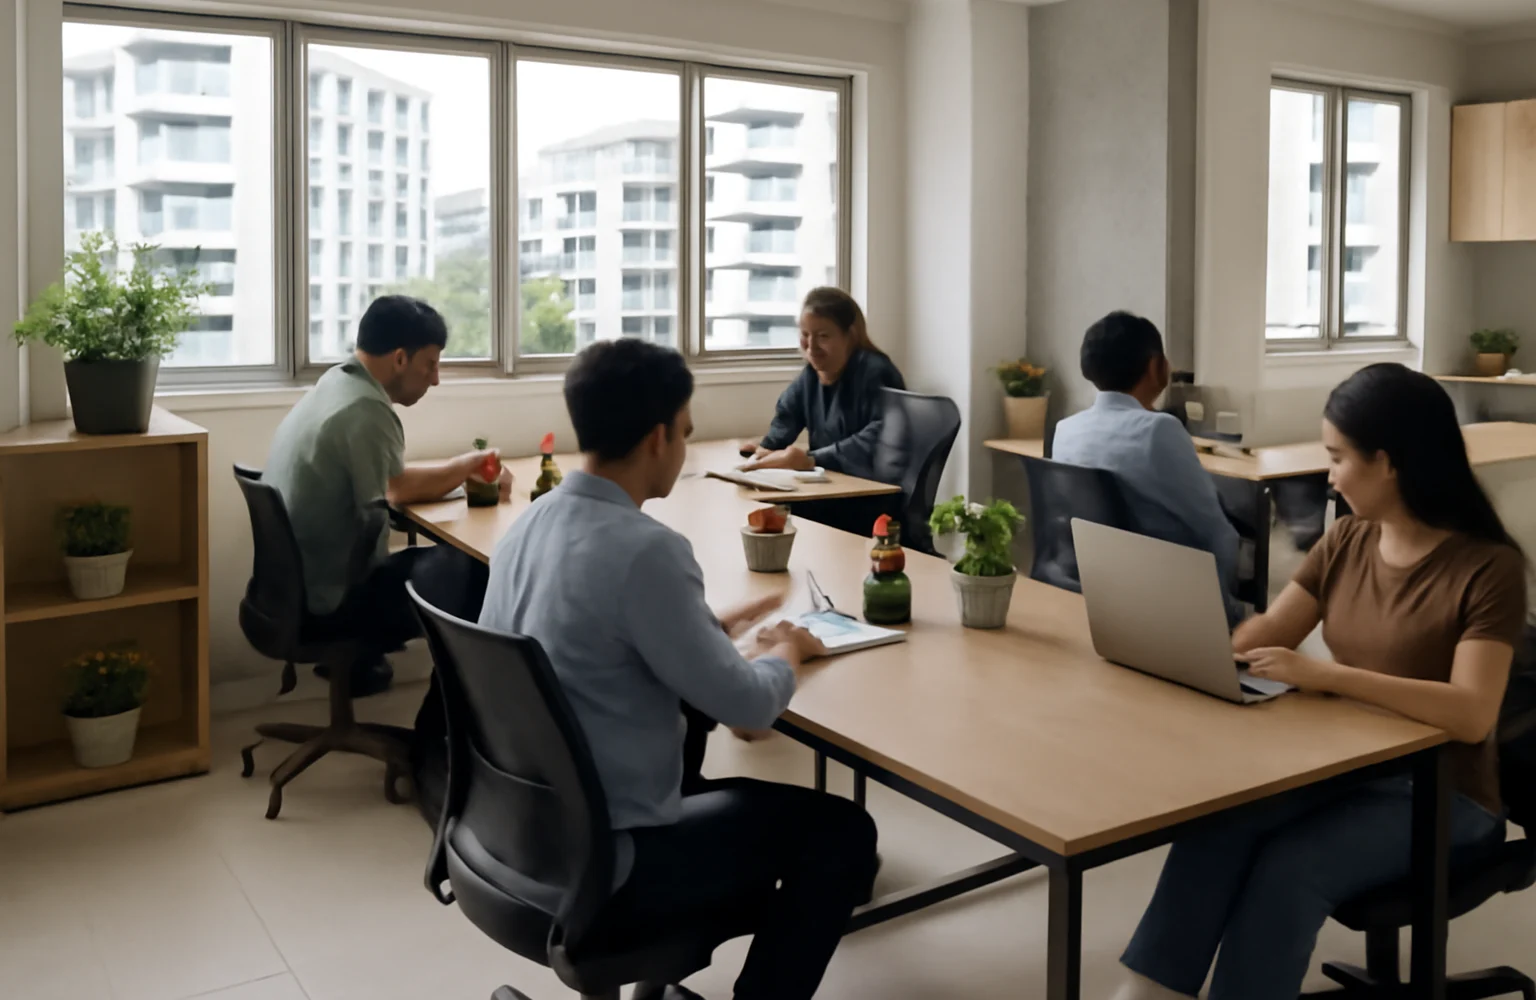
A co-working space has to serve many people doing many things — focused work, calls, meetings, collaboration and downtime — all at once. Designing for that flexibility is the whole challenge. Here’s what to plan.
Key takeaways
- Design varied zones — focus desks, meeting rooms, phone booths, lounge.
- Acoustics are critical where many people share a space.
- Robust power, data and networking everywhere.
- Flexible, reconfigurable layouts keep it future-proof.
Zone for every mode of work
The best co-working spaces offer a mix of settings: quiet focus desks, enclosed meeting rooms, phone/call booths, collaborative tables, and a relaxed lounge or pantry. Giving people the right space for each task is what makes a co-working space work.
Get acoustics and services right
With many people sharing a floor, acoustic treatment — booths, soft finishes, partitioning — prevents noise chaos. And the space lives on power, data and Wi-Fi: plentiful points and a strong network are essential, planned into the M&E.
Build in flexibility
Needs change, so favour reconfigurable layouts and demountable partitions that can adapt as membership and usage evolve. Plan downtime and lease-end reinstatement as with any commercial fit-out.
Frequently asked questions
What makes a good co-working space? A mix of zones for focus, meetings and collaboration, with strong acoustics and services.
Why do acoustics matter so much? Many people share the space — noise control keeps it usable and pleasant.
How do I future-proof the layout? Use reconfigurable, demountable partitions that adapt to changing needs.
What services are essential? Ample power and data points and a robust network throughout.
Planning a co-working space?
We design and build flexible co-working and office spaces. See our commercial fit-out service and office renovation guide. Book a consultation.