Renovation
Café Renovation & Fit-Out in Singapore: A Guide
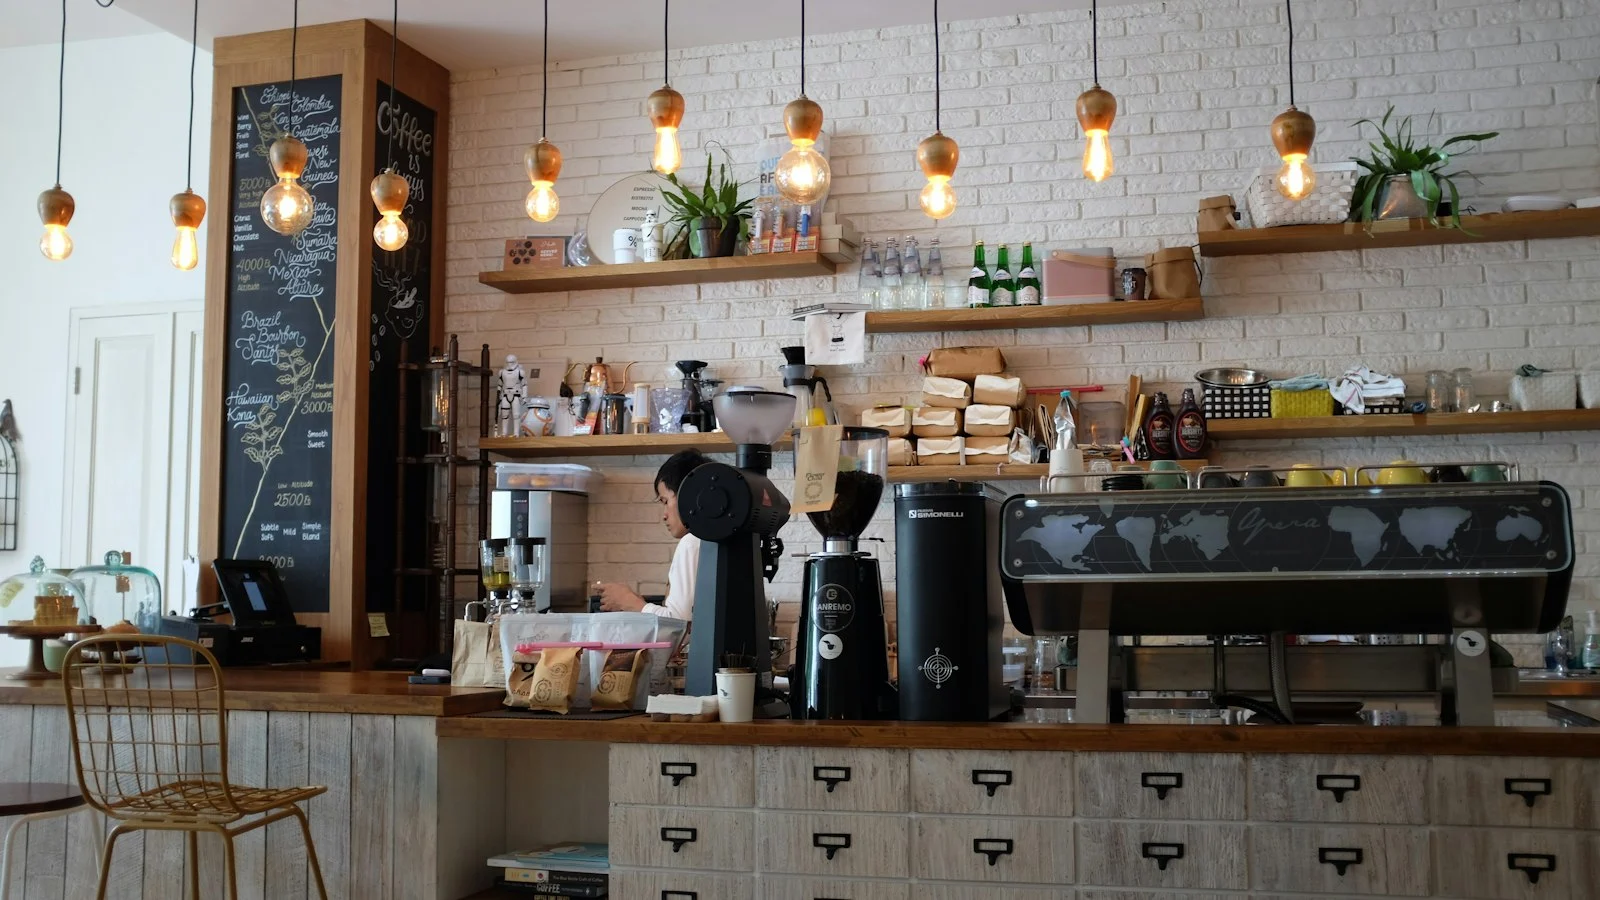
A café has to look inviting and run smoothly behind the counter — and meet food-and-beverage regulations. A good fit-out balances all three. Here’s what to plan.
Key takeaways
- Café design must serve ambience, workflow and F&B compliance together.
- The kitchen and prep areas follow SFA/NEA requirements.
- Counter and seating layout shape both flow and capacity.
- Plan for lease-end reinstatement and minimise downtime.
Ambience that draws people in
Your café’s look and feel is part of the product — lighting, materials, the counter and seating all shape the experience and how long people stay. A strong, cohesive design supports your brand and social-media appeal.
Workflow behind the counter
Equally important is how it works: an efficient counter, barista station and prep flow keep service fast at peak times. The back-of-house kitchen must meet F&B requirements — ventilation, grease traps, drainage and hygienic finishes tied to SFA/NEA and licensing.
Layout, capacity and the practical bits
Balance seating capacity against comfort and flow, and plan the M&E, plumbing and compliance early. As with any commercial fit-out, factor in downtime (phased/after-hours works) and lease-end reinstatement. See our broader F&B renovation guide.
Frequently asked questions
What matters most in a café fit-out? Ambience, an efficient workflow, and a compliant F&B kitchen.
Does a café kitchen need to meet regulations? Yes — ventilation, grease traps, drainage and hygienic finishes per SFA/NEA.
How do I maximise seating? Balance capacity with comfort and service flow in the layout.
Should I plan for reinstatement? Yes — it’s a common lease obligation to budget for.
Opening a café?
We build cafés that look great and run smoothly, kitchen compliance included. See our commercial fit-out service. Book a consultation.