Renovation
Childcare & Preschool Renovation in Singapore
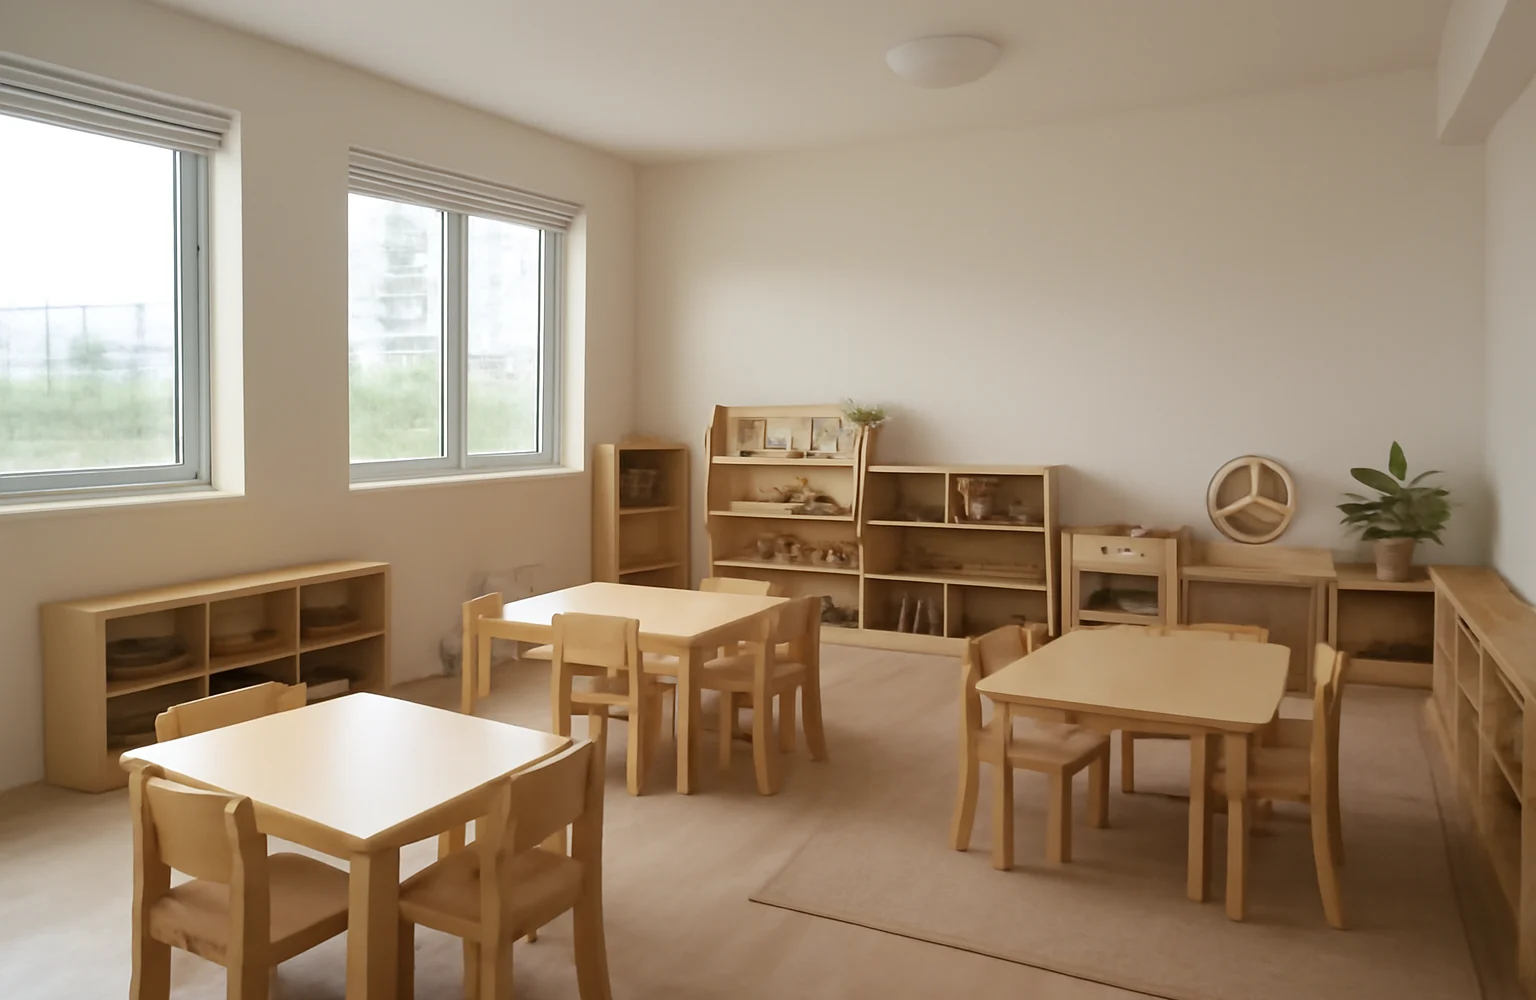
Fitting out a childcare centre or preschool is a specialised, heavily-regulated project — safety and licensing come first, alongside a warm, stimulating environment for children. Here’s an overview.
Key takeaways
- Childcare fit-outs must meet ECDA licensing and safety standards.
- Design for child safety, hygiene and supervision sightlines.
- Provide the required facilities — activity areas, nap, wash, kitchen.
- Get compliance in from the start to avoid licensing delays.
Compliance first
Childcare premises must align with ECDA licensing requirements and strict safety standards — from layout and facilities to finishes and safety features. Building this in from the outset is essential; retrofitting to pass licensing is costly and delays opening.
Design for children
Good centres are safe, hygienic and stimulating: rounded edges and safe materials, clear supervision sightlines, child-height fittings, durable easy-clean finishes, and bright, welcoming spaces. Distinct zones for activity, rest, washing and eating support the daily routine.
The practical build
Behind it sits real M&E and plumbing — child-height sanitary facilities, a compliant kitchen, ventilation and safety systems. As with any commercial fit-out, plan downtime and lease-end reinstatement.
Frequently asked questions
What standards apply to a childcare fit-out? ECDA licensing and safety standards drive the design, facilities and finishes.
What makes childcare design different? Child safety, supervision sightlines, hygiene and stimulating, zoned spaces.
Can I sort compliance later? Better not — build it in from the start to avoid licensing delays.
Do preschools need special facilities? Yes — child-height washrooms, a compliant kitchen, nap and activity areas.
Opening a childcare centre?
We deliver compliant, child-friendly childcare and preschool fit-outs. See our commercial fit-out service. Book a consultation.