Renovation
Restaurant Fit-Out in Singapore: Front & Back of House
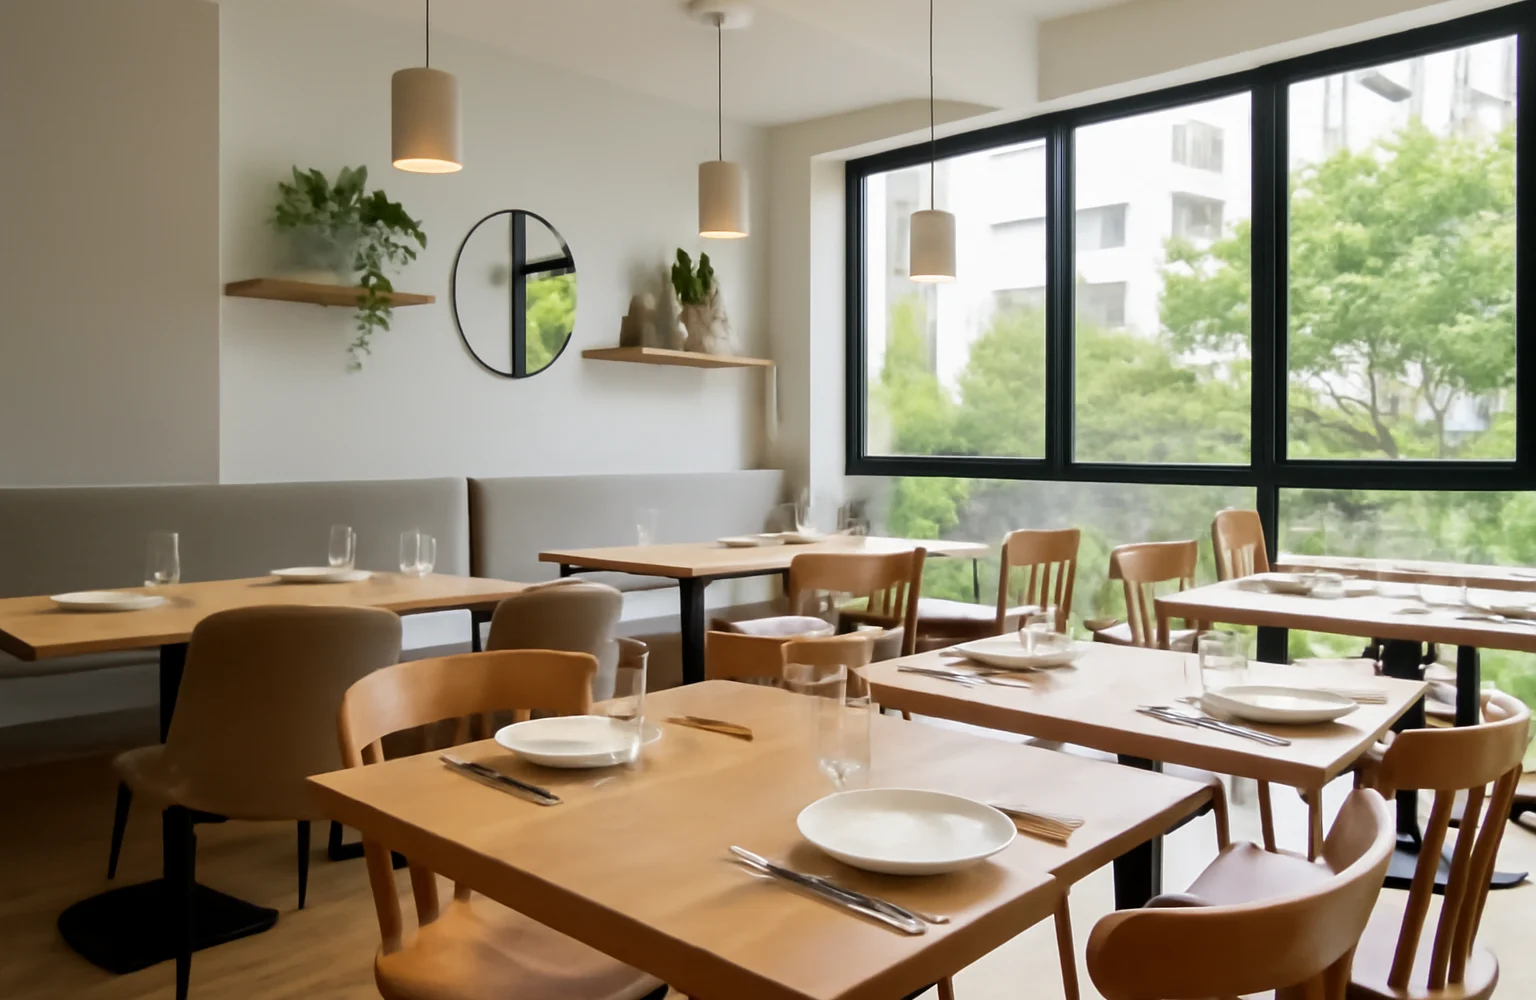
A restaurant is really two fit-outs in one — an inviting front of house and a hard-working, compliant back of house kitchen. Both must excel. Here’s what to plan.
Key takeaways
- Front of house: ambience, seating, flow and brand.
- Back of house: a compliant commercial kitchen (SFA/NEA).
- Plan ventilation, grease traps, drainage and hygienic finishes.
- Balance seating capacity, comfort and service flow.
Front of house
The dining area sells the experience — lighting, materials, seating layout and brand shape how it feels and how long guests stay. Balance seating capacity with comfort and a smooth service flow from entrance to table to kitchen.
Back of house
The kitchen is where compliance is critical — it must meet F&B requirements for ventilation and exhaust, grease traps, drainage and hygienic finishes, tied to SFA/NEA and licensing. A well-designed kitchen also runs faster at peak service.
Bringing it together
Coordinating the M&E, plumbing and compliance across both areas is the crux. As with any commercial fit-out, plan for downtime and lease-end reinstatement — and see our broader F&B renovation guide.
Frequently asked questions
What does a restaurant fit-out involve? An inviting dining area plus a compliant commercial kitchen — two fit-outs in one.
Does the kitchen need to meet regulations? Yes — ventilation, grease traps, drainage and hygienic finishes per SFA/NEA.
How do I maximise seating? Balance capacity with comfort and smooth service flow.
Should I plan for reinstatement? Yes — it’s a common lease obligation.
Opening a restaurant?
We deliver restaurant fit-outs, front and back of house. See our commercial fit-out service. Book a consultation.